
Blog
Fiber Cement Board Sound Transmission: What to Check in Wall Build-Ups
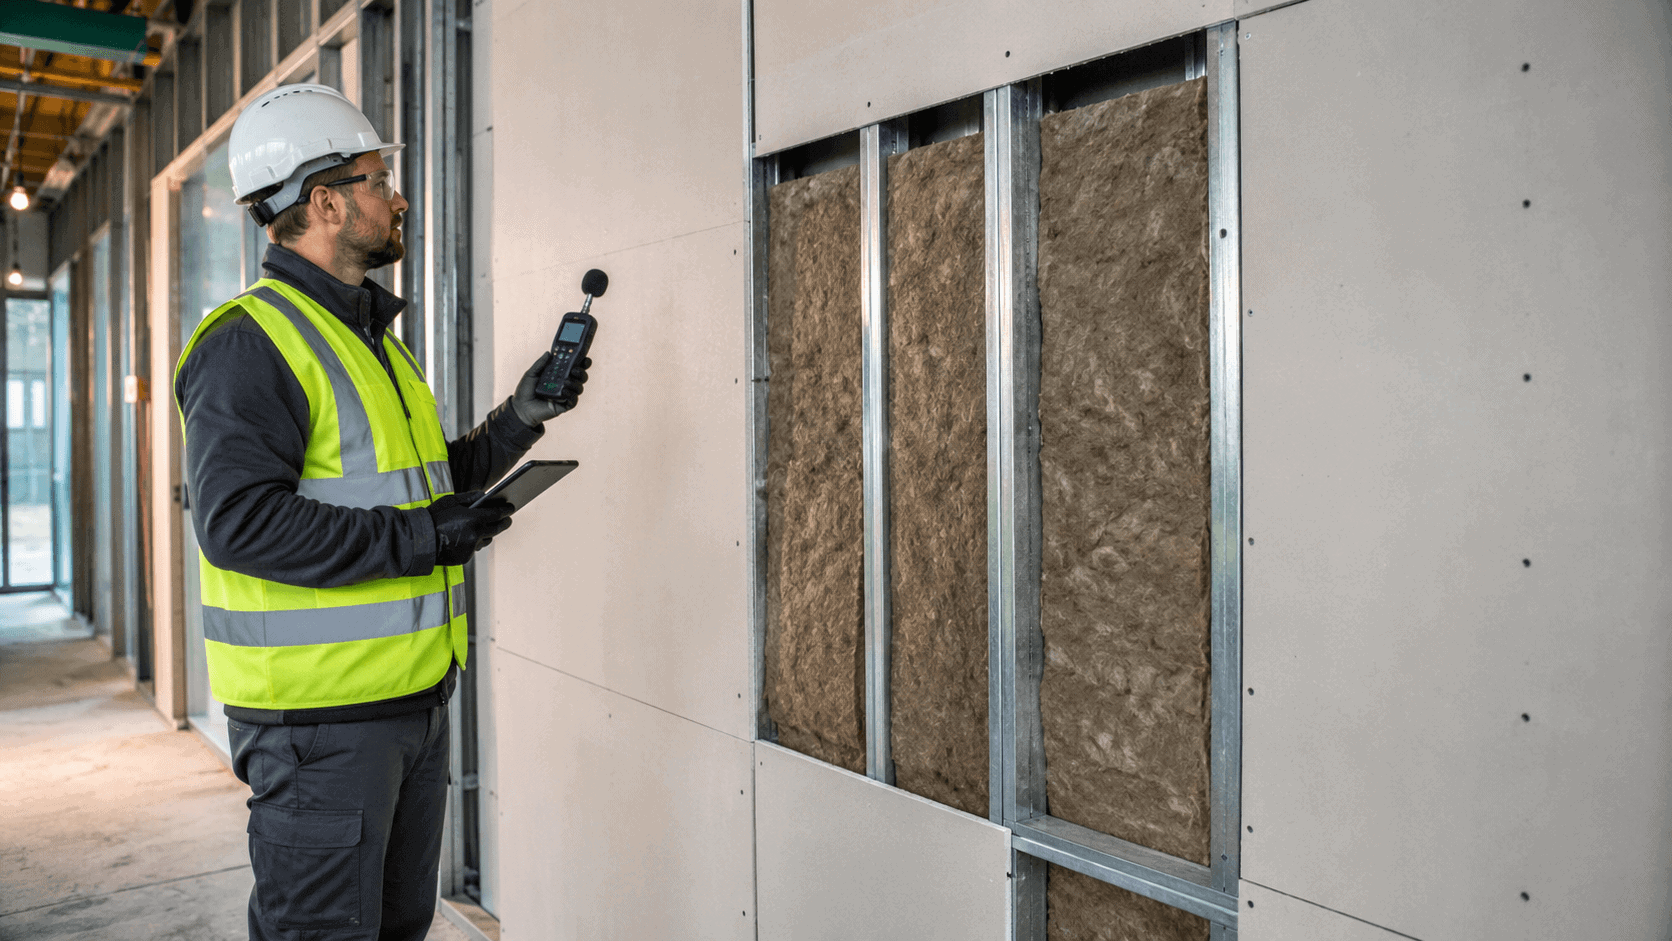
Fiber cement board sound transmission depends on the complete wall build-up, not only on the board.
Fiber cement boards can add mass, stability, fire performance, and durability to internal and external wall systems. However, a board alone does not make a wall soundproof.
The final acoustic performance also depends on the frame, cavity depth, insulation, board layers, joints, fixings, openings, service penetrations, and wall junctions.
For architects, contractors, modular builders, and specifiers, the key point is simple: fiber cement boards can contribute to effective sound control when they are used as part of a properly designed and installed wall system.
What Is Sound Transmission?
Sound transmission happens when noise passes through a wall, floor, ceiling, door, or another building element.
In wall systems, sound may travel in several ways:
- Directly through the board layers
- Through the wall cavity
- Through steel or timber framing
- Around the wall through floors and ceilings
- Through gaps and poorly sealed joints
- Through pipes, cables, ducts, and service openings
- Through doors, windows, and ventilation grilles
This is why sound control must be considered across the full construction detail.
A strong board layer will not solve weak seals, open penetrations, or poor wall junctions.
Airborne Sound and Structure-Borne Sound
Two main types of sound should be considered.
Airborne sound
Airborne sound travels through the air.
Common examples include:
- Speech
- Television noise
- Music
- Office conversations
- Traffic noise
- Mechanical equipment noise
Wall mass, cavity insulation, airtightness, and separation between wall faces can all help reduce airborne sound transmission.
Structure-borne sound
Structure-borne sound travels through solid building elements.
Examples include:
- Footsteps
- Doors closing
- Machinery vibration
- Plumbing vibration
- Impact from equipment
- Noise passing through connected framing
Structure-borne sound may travel through studs, rails, floors, ceilings, or structural connections.
Adding more board may not solve this problem if the vibration path remains connected.
Is Fiber Cement Board Soundproof?
Fiber cement board should not be described as completely soundproof.
However, its density and mass can contribute to the acoustic performance of a wall system.
A fiber cement board wall may perform well when it includes:
- Suitable board thickness
- Correct board layers
- Stable framing
- Cavity insulation
- Controlled joints
- Sealed perimeters
- Properly treated penetrations
- Reduced flanking paths
- Compatible doors and openings
The performance should be confirmed using tested wall assembly data where a specific acoustic rating is required.
Do not assume that the acoustic result of one wall build-up applies to another build-up with different boards, framing, insulation, or fixings.
Sound Insulation Is a Wall-System Property
A common specification mistake is to focus only on the board.
The wall system may include:
- Fiber cement board
- Steel or timber studs
- Acoustic insulation
- Air cavity
- Membranes
- Additional lining boards
- Resilient channels
- Sealants
- Doors and windows
- Service penetrations
- Junction details
Changing one layer may affect the complete acoustic result.
For example, increasing board thickness may add mass. However, leaving gaps around the wall perimeter can still allow sound to pass through.
The complete build-up matters more than one individual component.
Check the Required Acoustic Rating
Before selecting the wall build-up, confirm the project requirement.
Depending on the country and specification, acoustic performance may be stated using ratings such as STC or Rw.
These ratings describe the sound reduction performance of a tested construction. However, they should not be treated as identical in every situation.
Specifiers should check:
- Required project rating
- Local building regulations
- Room use
- Noise source
- Internal or external wall application
- Laboratory test report
- Tested board thickness
- Tested framing and insulation
- Installation conditions
Use the tested assembly that matches the proposed construction as closely as possible.
Do not create a new wall build-up by mixing unrelated components and assume it will achieve the same rating.
Board Thickness and Sound Transmission
Board thickness can affect wall mass and stiffness.
In general, heavier wall layers can help reduce some airborne sound transmission. However, board thickness should not be selected only for acoustic reasons.
The correct thickness also depends on:
- Support spacing
- Impact requirements
- Fire requirements
- Moisture exposure
- Wall height
- Final finish
- Handling and installation
- Tested system design
A thicker board may contribute more mass, but it also adds weight.
The frame, fixings, and installation method must be suitable for that weight.
Do Multiple Board Layers Improve Sound Insulation?
Multiple board layers may improve the acoustic performance of some wall systems.
Extra layers can increase mass and may reduce direct sound transmission. They can also help cover joints in the first layer when the joints are staggered correctly.
However, simply adding another board does not guarantee a specific result.
Check:
- Number of board layers
- Thickness of each layer
- Joint position
- Fixing method
- Screw length
- Frame capacity
- Fire-system requirements
- Tested acoustic assembly
- Final wall weight
Where multiple layers are used, joints should normally be planned so they do not all align.
Follow the approved system detail rather than creating an untested layer arrangement on site.
Cavity Insulation Is Important
The space between the wall faces can strongly affect sound transmission.
A suitable sound-absorbing insulation material inside the cavity can help reduce sound energy within the wall.
The cavity insulation should:
- Fit the stud space properly
- Remain continuous
- Avoid large gaps
- Avoid excessive compression
- Be compatible with fire requirements
- Be suitable for the wall application
- Remain dry and protected
Poorly installed insulation may leave open paths for sound.
Small gaps around the edges of insulation can reduce the consistency of the wall performance.
Avoid Over-Compressing Cavity Insulation
More insulation is not always better if it is forced into a cavity that is too small.
Over-compressed insulation may not perform as intended. It can also create installation pressure against boards or membranes.
The insulation thickness should suit the cavity depth.
Installers should avoid:
- Leaving empty sections
- Folding insulation
- Compressing thick insulation into narrow spaces
- Creating gaps around services
- Allowing insulation to become wet
- Blocking ventilation cavities in external walls
The full wall design should clearly separate acoustic cavities from required ventilation or drainage cavities.
Frame Type Affects Sound Transmission
Both steel and timber frames can be used with fiber cement boards.
However, frame design affects how sound and vibration travel through the wall.
Steel framing
Steel studs can provide accurate and stable board support. However, rigid connections may transfer vibration between wall faces.
The acoustic design may need to consider:
- Stud profile
- Stud spacing
- Board fixing
- Resilient channels
- Separate framing
- Cavity insulation
- Head and base tracks
- Junction sealing
Timber framing
Timber frames can provide good fixing grip, but movement and moisture condition must be controlled.
Check:
- Timber moisture
- Stud straightness
- Frame rigidity
- Fixing depth
- Cavity insulation
- Board contact
- Junction sealing
The best frame type depends on the complete system, project requirements, and tested construction.
Decoupling Can Reduce Sound Transfer
Decoupling means reducing the direct mechanical connection between the two faces of a wall.
In a simple wall, both board faces may be fixed to the same studs. Vibration can then travel through the framing.
Some acoustic wall systems use methods such as:
- Resilient channels
- Staggered studs
- Separate stud frames
- Isolation strips
- Double-frame walls
These systems can reduce direct vibration paths when designed correctly.
However, decoupling details should follow a tested or approved wall system.
Incorrect channels, screw lengths, or fixing positions can accidentally reconnect the wall faces and reduce the intended benefit.
Airtightness Is Critical
Sound can pass through small gaps.
A wall may have good board mass and cavity insulation but still perform poorly if air can move through the construction.
Important leakage points include:
- Wall perimeters
- Floor junctions
- Ceiling junctions
- Internal corners
- External corners
- Board joints
- Electrical boxes
- Pipes and cables
- Ducts
- Door frames
- Window frames
Acoustic sealing should be continuous where the system requires it.
Do not assume paint, filler, or a decorative finish will seal every hidden gap.
Treat Board Joints Correctly
Board joints can become weak acoustic points if they are left open or treated poorly.
Check:
- Joint width
- Edge support
- Joint filler
- Sealant compatibility
- Reinforcement tape
- Board movement
- Layer arrangement
- Final finish
In multi-layer systems, staggered joints can help avoid a direct path through the wall.
Joints should not be aligned randomly or left unsupported.
The joint treatment must also remain compatible with fire, moisture, and movement requirements.
Seal the Wall Perimeter
The perimeter of the wall often receives less attention than the board face.
However, sound may pass through gaps at:
- Floor tracks
- Ceiling tracks
- Side-wall junctions
- Structural columns
- Beams
- Raised floors
- Suspended ceilings
The wall perimeter should be sealed according to the acoustic system detail.
Where movement is expected, the sealant must accommodate movement without losing adhesion.
Rigid filler should not be used where a flexible acoustic seal is required.
Service Penetrations Can Reduce Performance
Pipes, cables, ducts, and electrical boxes can create direct sound paths.
Common problem areas include:
- Back-to-back electrical boxes
- Unsealed cable openings
- Large duct penetrations
- Pipe sleeves
- Ventilation grilles
- Access panels
- Unsealed gaps around conduits
These details may also need fire stopping, moisture protection, and acoustic sealing.
Do not treat all penetrations with a small amount of general-purpose filler.
Use a compatible system that matches the acoustic, fire, and movement requirements.
Avoid Back-to-Back Electrical Boxes
Electrical boxes placed directly opposite each other can create a weak point.
Sound can pass through the reduced wall thickness and open cavity around the boxes.
Where possible:
- Stagger electrical boxes
- Maintain cavity insulation
- Seal around box edges
- Use approved acoustic details
- Avoid oversized openings
- Keep service cuts controlled
This is a small coordination decision that can make a noticeable difference in finished wall performance.
Ducts and Ventilation Openings Need Careful Design
Ventilation is necessary in many buildings, but open air paths can carry sound.
Mechanical openings may need:
- Acoustic grilles
- Duct lining
- Silencers
- Sealed sleeves
- Proper framing
- Flexible connections
- Fire and smoke control
The fiber cement board around the opening should be supported and sealed properly.
However, the board detail alone cannot control noise travelling through an open duct.
Mechanical and acoustic design must be coordinated.
Flanking Sound Can Bypass the Wall
Flanking transmission happens when sound travels around the main wall.
It may pass through:
- Floors
- Ceilings
- Façade cavities
- Structural columns
- Continuous roof spaces
- Raised floors
- Suspended ceilings
- Connected framing
- Adjacent walls
This means a high-performing wall can still give poor on-site results if sound bypasses it through nearby building elements.
Wall junctions should be considered during design, not only after the wall is installed.
Suspended Ceilings Can Create Hidden Sound Paths
If a partition stops at a suspended ceiling instead of continuing to the structural soffit, sound may travel over the wall through the ceiling void.
This is common in:
- Offices
- Schools
- Hotels
- Healthcare buildings
- Commercial interiors
Where higher acoustic performance is required, the wall may need to continue to the structural slab or use an approved above-ceiling barrier.
The correct solution depends on the complete building design.
Doors and Windows Often Control the Final Result
A wall may perform well, but a weak door or window can reduce the performance of the whole room.
Check:
- Door construction
- Door seals
- Threshold seal
- Frame gaps
- Glazing type
- Window frame
- Ventilation openings
- Installation quality
- Perimeter sealing
The acoustic performance of the complete partition cannot be higher than its weakest major opening.
Do not specify a strong wall and then use an unsuitable door without proper seals.
Wall Junctions Need Continuity
Sound-control layers should remain continuous at wall junctions.
Check details at:
- Internal corners
- External corners
- Floor junctions
- Ceiling junctions
- Façade connections
- Structural columns
- Module-to-module joints
- Roof junctions
Missing board strips, open cavities, or broken seals can create sound paths.
In modular construction, module connections need particular attention because several wall, floor, and ceiling layers meet at one joint.
Fixing Quality Affects Acoustic Performance
Loose boards can vibrate.
Overdriven screws can damage the board face. Incorrect screws may not hold the board firmly against the frame.
Check:
- Screw type
- Screw length
- Screw spacing
- Edge distance
- Fixing depth
- Frame compatibility
- Corrosion resistance
- Board contact with the frame
A consistent fixing pattern supports both wall stability and finishing quality.
However, adding unnecessary fixings should not replace the approved system design.
Avoid Gaps Behind the Board
Debris, uneven framing, or poor alignment can prevent the board from sitting flat.
This may create:
- Local air gaps
- Loose areas
- Surface vibration
- Uneven joints
- Finishing defects
- Reduced wall consistency
Before fixing boards, inspect the frame and contact surfaces.
Remove metal shavings, timber splinters, hardened adhesive, loose screws, and other debris.
External Walls Need a Different Acoustic Approach
External walls may need to control traffic, aircraft, industrial, or neighbourhood noise.
In these systems, acoustic performance must be coordinated with:
- Weather protection
- Breather membranes
- Insulation
- Ventilated cavities
- Cladding rails
- Windows
- Air vents
- Fire barriers
- Drainage
An open ventilated cavity has an important moisture-control function. It should not be blocked in an attempt to improve sound insulation.
The acoustic and moisture strategies must work together.
Wet Areas and Acoustic Walls
Fiber cement boards are often used in bathrooms, kitchens, utility rooms, and other moisture-prone areas.
These spaces may also need sound control, especially in hotels, apartments, hospitals, and modular buildings.
Check:
- Waterproofing layers
- Acoustic insulation
- Pipe penetrations
- Drainage noise
- Flexible seals
- Wall-to-floor junctions
- Tile finish
- Fire stopping
Waterproofing should not be treated as an acoustic seal unless the complete system has been designed that way.
Fire and Acoustic Requirements Must Work Together
Some wall systems need both fire resistance and sound insulation.
Changes made for acoustic reasons may affect the tested fire assembly.
For example:
- Different board layers
- Different screws
- Additional channels
- Changed stud spacing
- Different insulation
- New service openings
- Alternative sealants
Do not modify a fire-rated wall assembly without checking the complete system.
Use compatible fire, acoustic, and moisture details.
Laboratory Ratings and Site Performance Are Different
Laboratory tests are carried out under controlled conditions.
Real buildings include:
- Doors
- Windows
- Junctions
- Services
- Construction tolerances
- Different finishes
- Flanking paths
- Workmanship variation
As a result, site performance may differ from laboratory data.
This does not make laboratory testing unhelpful. It means the tested wall must be installed carefully and coordinated with the surrounding construction.
Common Mistakes to Avoid
Avoid these common sound-control mistakes:
- Treating the board alone as soundproof
- Selecting board thickness without checking the wall system
- Leaving gaps at wall perimeters
- Installing cavity insulation with large gaps
- Compressing insulation incorrectly
- Aligning all joints in multi-layer walls
- Using back-to-back electrical boxes
- Leaving penetrations unsealed
- Ignoring flanking transmission
- Stopping walls at suspended ceilings without checking the design
- Using unsuitable doors or seals
- Creating rigid connections in decoupled walls
- Changing a tested assembly without review
- Ignoring fire and moisture requirements
- Skipping inspection before the wall is closed
Most sound problems are easier to prevent than correct after handover.
Wall Build-Up Checklist for Specifiers
Before approving a fiber cement board acoustic wall, check:
- What type of noise must be controlled?
- What acoustic rating is required?
- Is there a tested wall assembly?
- What board thickness and number of layers are specified?
- Is the frame type correct?
- Is decoupling required?
- Is the cavity insulation suitable?
- Are board joints supported and staggered where required?
- Are wall perimeters sealed?
- Are penetrations detailed?
- Are electrical boxes coordinated?
- Are doors and windows compatible with the wall target?
- Are floor and ceiling junctions controlled?
- Is flanking transmission considered?
- Are fire and moisture requirements maintained?
- Will the installation be inspected before closing?
This checklist helps prevent a strong wall design from being weakened by small site details.
Site Inspection Before Closing the Wall
Before the second wall face is installed, inspect:
- Cavity insulation
- Service penetrations
- Electrical boxes
- Fire stopping
- Perimeter seals
- Frame connections
- Additional backing
- Damaged boards
- Open gaps
- Junction details
Photograph critical details before they are covered.
Once the wall is closed, hidden acoustic defects can be difficult and expensive to correct.
Frequently Asked Questions
Is fiber cement board good for sound insulation?
Fiber cement board can contribute mass and stability to an acoustic wall. However, the final performance depends on the complete wall build-up, including framing, insulation, joints, seals, openings, and flanking paths.
Does thicker fiber cement board block more sound?
Extra mass may help reduce some airborne sound transmission. However, thickness alone does not determine wall performance. The complete tested assembly should guide the specification.
Can cavity insulation improve sound control?
Yes, suitable sound-absorbing insulation can help reduce sound energy inside the wall cavity. It must be installed continuously and without large gaps.
Do two layers of fiber cement board improve sound insulation?
Multiple layers may improve some wall systems by adding mass and covering joints. The arrangement should follow tested or approved system guidance.
Can sound pass through screw fixings?
Fixings and frames can transmit some vibration, but larger problems often come from open gaps, connected framing, penetrations, weak junctions, and flanking paths.
Should acoustic walls be airtight?
Acoustic wall systems normally need controlled sealing at joints, perimeters, and penetrations. Even small gaps can reduce performance.
Can fiber cement board be used in acoustic metal-stud walls?
Yes, it can be used in suitable metal-stud wall systems. Board layers, framing, insulation, fixings, seals, and junctions should match the required wall design.
Final Thoughts
Fiber cement board sound transmission should always be assessed as part of the full wall build-up.
Fiber cement boards can add mass, stability, durability, and fire-safe performance to modern walls. However, effective sound control also depends on the cavity, frame, insulation, joints, seals, penetrations, doors, windows, and surrounding construction.
The most important details are often the least visible.
Seal the perimeter. Install cavity insulation correctly. Support board joints. Coordinate services. Reduce flanking paths. Use compatible doors and openings. Follow tested wall-system guidance where a specific rating is required.
When these details are handled correctly, fiber cement boards can form part of a reliable acoustic wall system for residential, commercial, modular, healthcare, education, and dry construction projects.
👉 Visit the Smartfiber Fiber Cement Board page to explore specs, sizes, and delivery options.
Authored by Smartcon Int’l. Trade & Marketing Ltd. on 13.07.2026. All rights reserved.
Façade specification
Need the right board for your façade system?
Share the façade build-up, exposure conditions, finish and documentation requirements. We can help assess the appropriate board and coordinate supply.