
01
A2-s1,d0 classification
Mineral-filled core tested to EN 13501-1: A2-s1,d0.
Metal cladding / A2-s1,d0
Two corrosion-resistant aluminium skins bonded to a mineral-filled A2 core for lightweight, large-format architectural cladding.
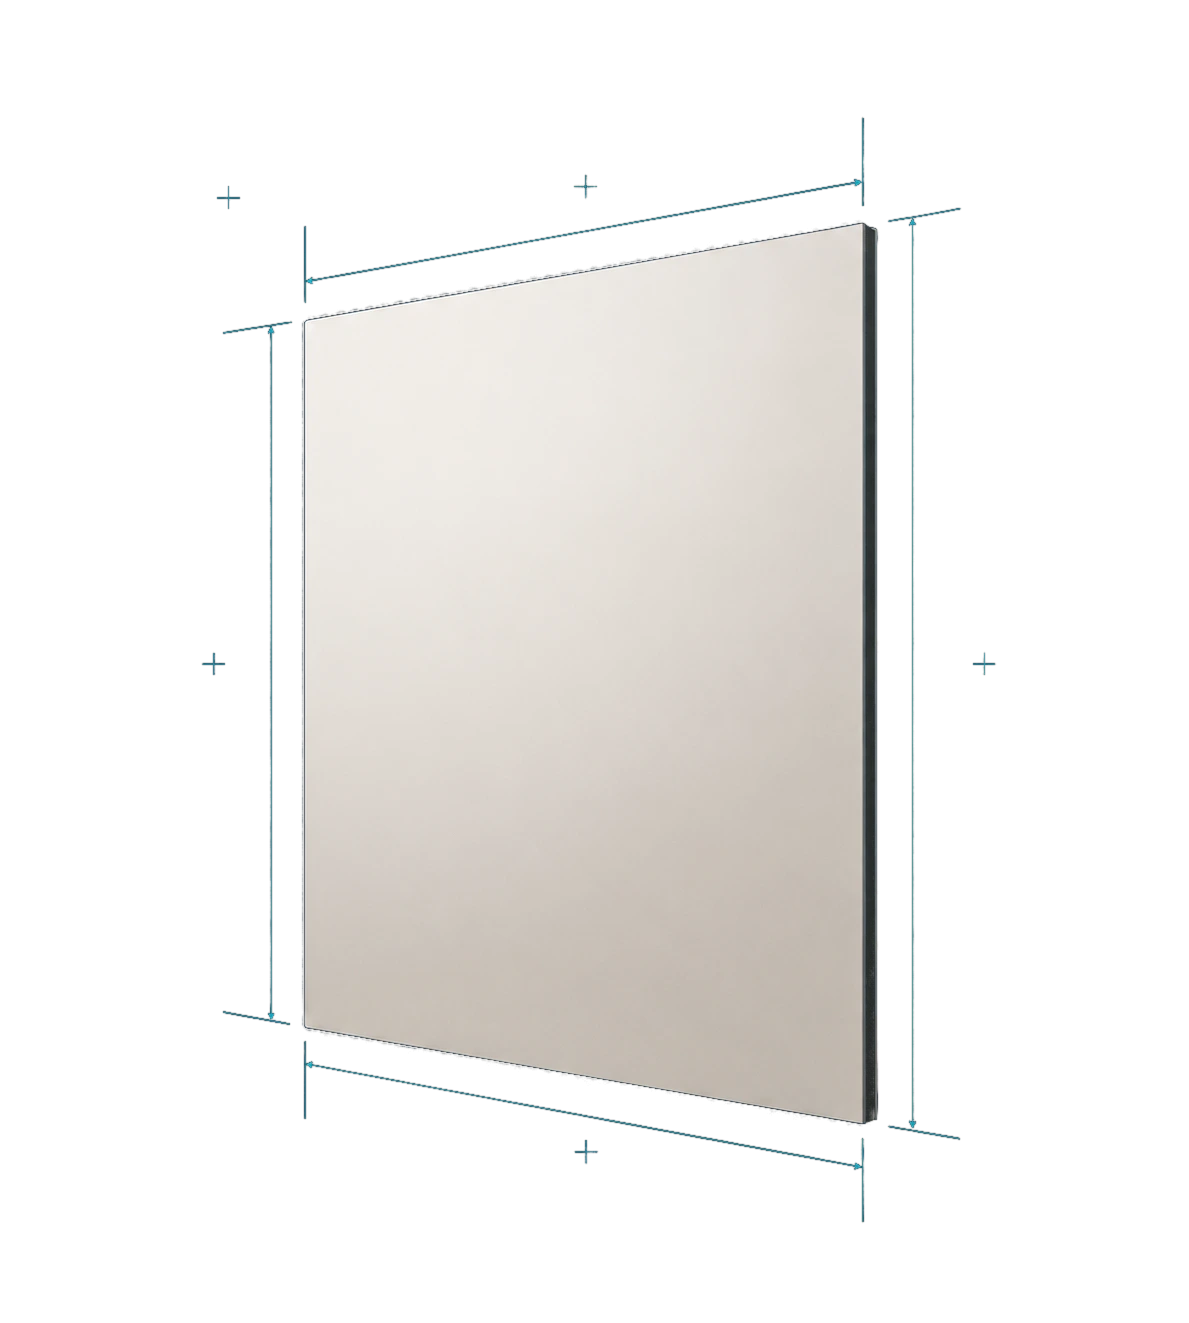
01 / Product overview
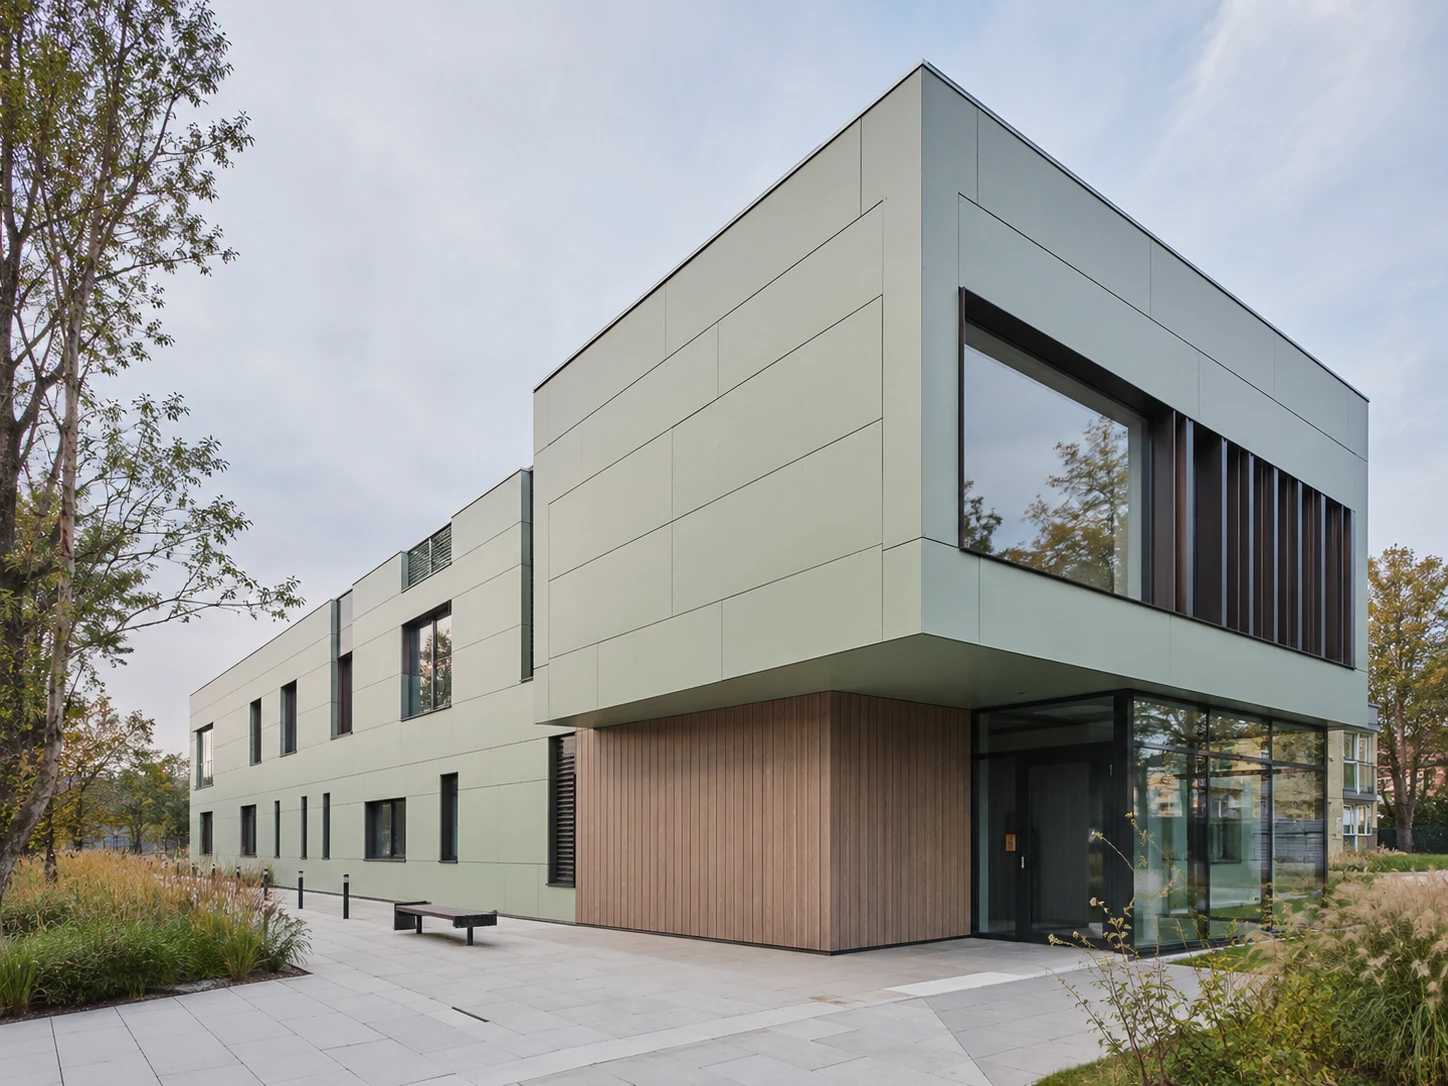
SmartACP® is designed for demanding façade applications where fire classification, flatness, colour stability and workability matter. A durable PVDF finish supports long-term exterior use while the composite construction remains suitable for routing, folding, bending and CNC fabrication.
Request the latest technical documentation before final specification.
02 / Performance
Mineral-filled core tested to EN 13501-1: A2-s1,d0.
Supports clean large-format façade compositions.
Factory-applied weather-resistant coating for long-term colour stability.
Reduces handling demands and structural dead load.
Suitable for CNC work, bending, routing and cutting.
Two aluminium skins support durable exterior façade use.
The 1.250 × 3.200 mm standard format supports broad architectural surfaces.
Suitable for façades, soffits, canopies, interiors and signage.
03 / Data
Declared properties and standard formats.
| Property | Declared value | Reference / note |
|---|---|---|
| Standard size | 1.250 × 3.200 mm | — |
| Panel thickness | 4, 6 mm | — |
| Aluminium skin | 0.50 mm | EN AW-3003 H24 |
| Core type | Mineral-filled A2 | — |
| Fire rating | A2-s1,d0 | EN 13501-1 |
| Property | Declared value | Reference / note |
|---|---|---|
| Standard panel size | 1.250 × 3.200 mm | — |
| Thickness | 4, 6 mm | — |
| Aluminium skin | 0.50 mm | — |
Availability can vary by order and destination. Confirm current formats, tolerances and minimum order quantities with Smartcon.
04 / Applications
Typical use areas listed by Smartcon. Final suitability depends on the complete assembly and project requirements.
05 / Assurance
Technical credibility depends on current documents and the performance of the complete installed system.
EN 13501-1: A2-s1,d0 as declared by Smartcon.
0.50 mm aluminium skins listed as EN AW-3003 H24.
Wind load, cassette geometry, fixings, subframe, ventilation and fire-stopping require project-specific engineering.
Document control
06 / Guidance
Install to an engineered metal subframe with suitable rivets, screws or hanging systems, maintaining the specified ventilation cavity and fire-stopping strategy.
Joints may be sealed with compatible silicone, closed with aluminium profiles or left open in an engineered ventilated façade system.
The current guidance specifies carbide-tipped circular saws or CNC routers, with the surface supported to prevent bending.
The current page lists exterior façades, ventilated systems, soffits, canopies, parapets, curtain-wall infills, interiors, signage and public spaces.
07 / Continue
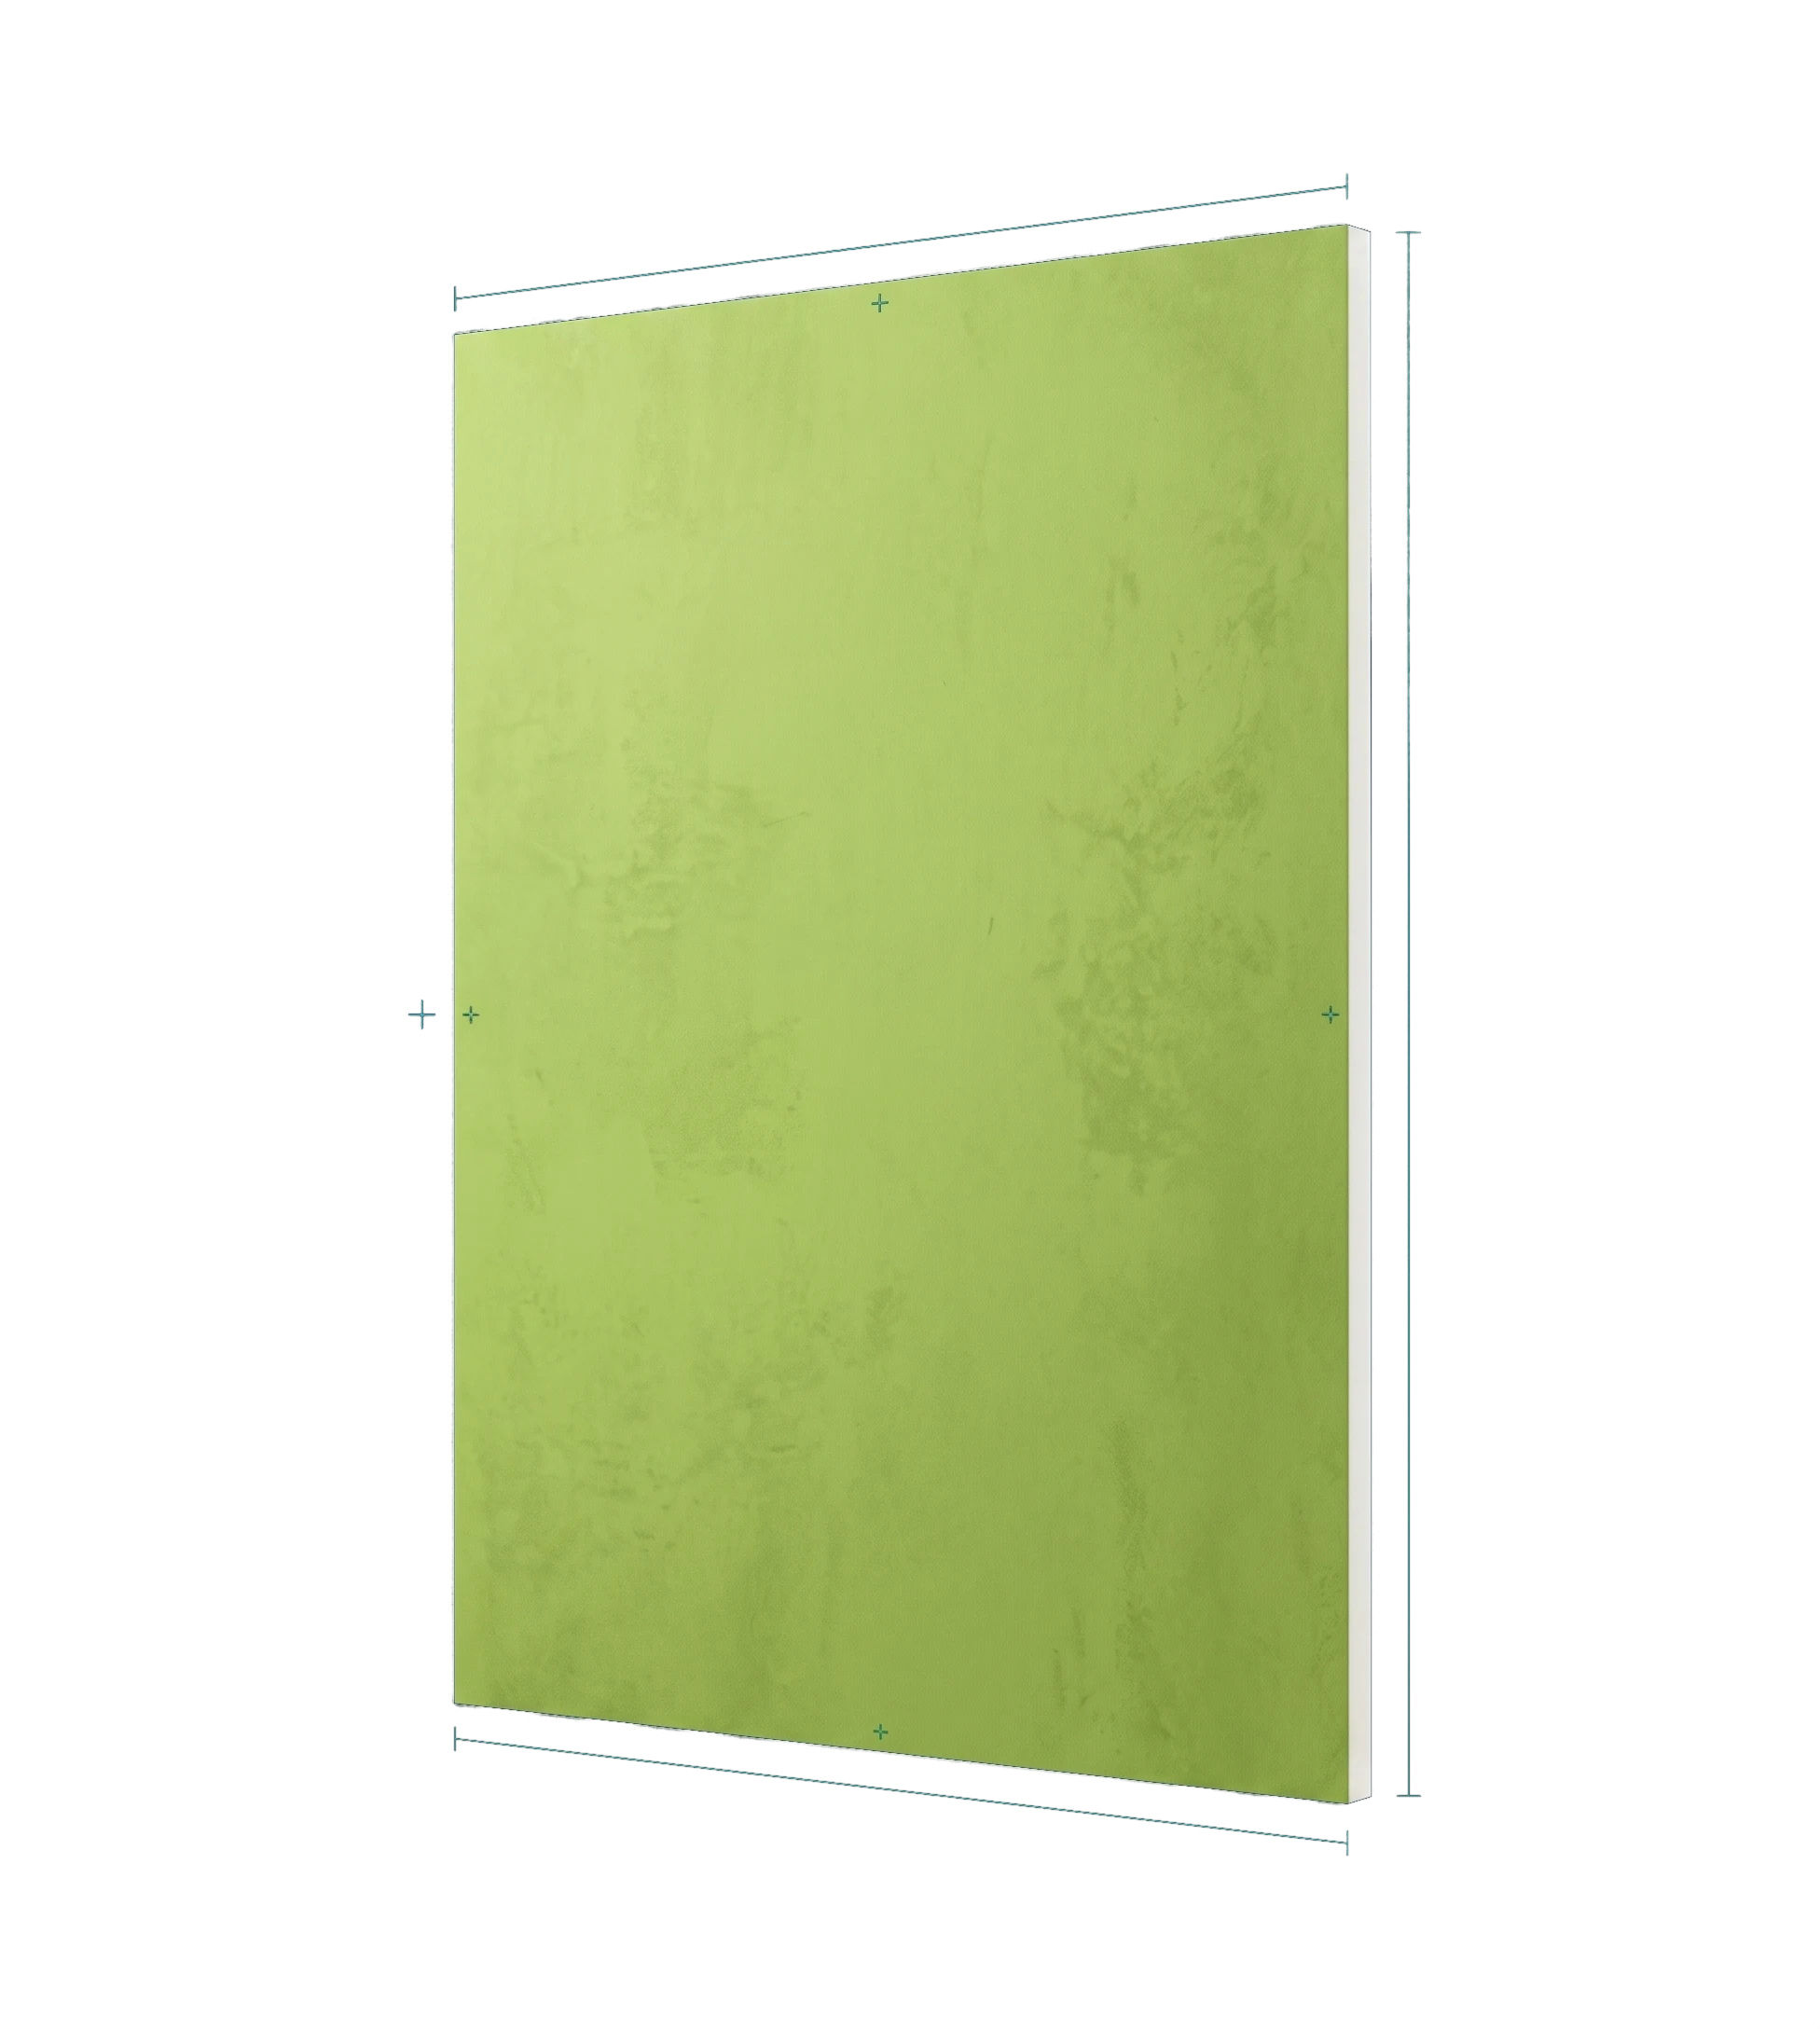
Exterior sheathing
Non-combustible sheathing board for high-performance exterior walls.
A1 • TS EN 13501-1Explore product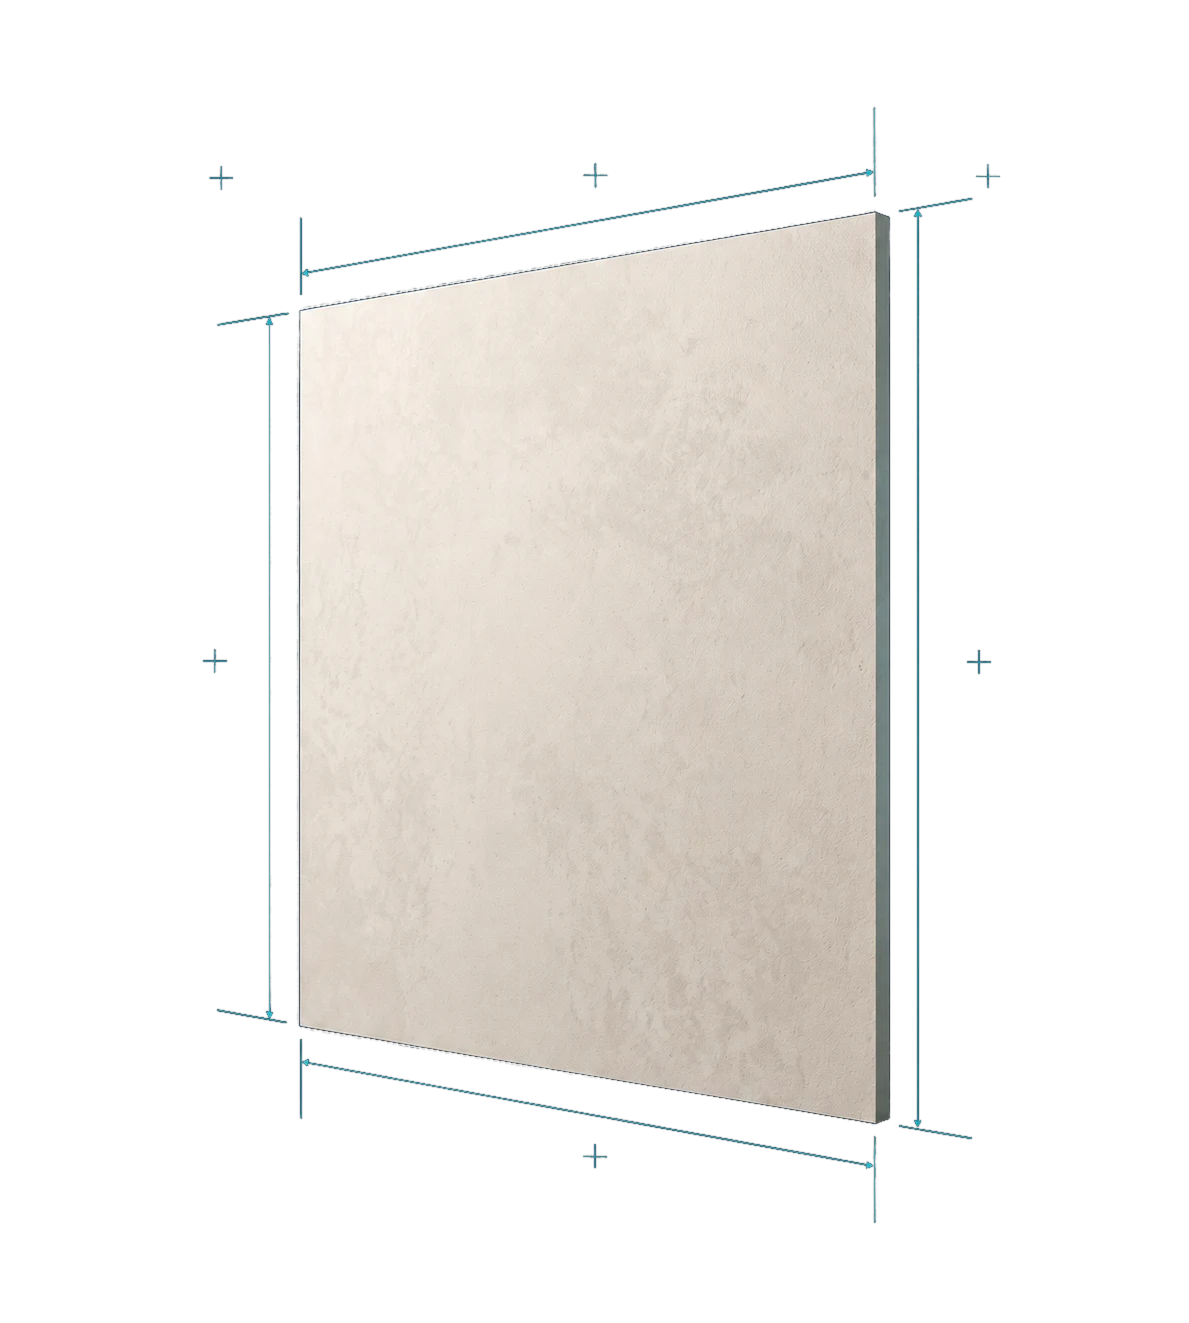
Fiber cement board
Non-combustible fibre cement board for modern façade systems.
A1 • TS EN 13501-1Explore product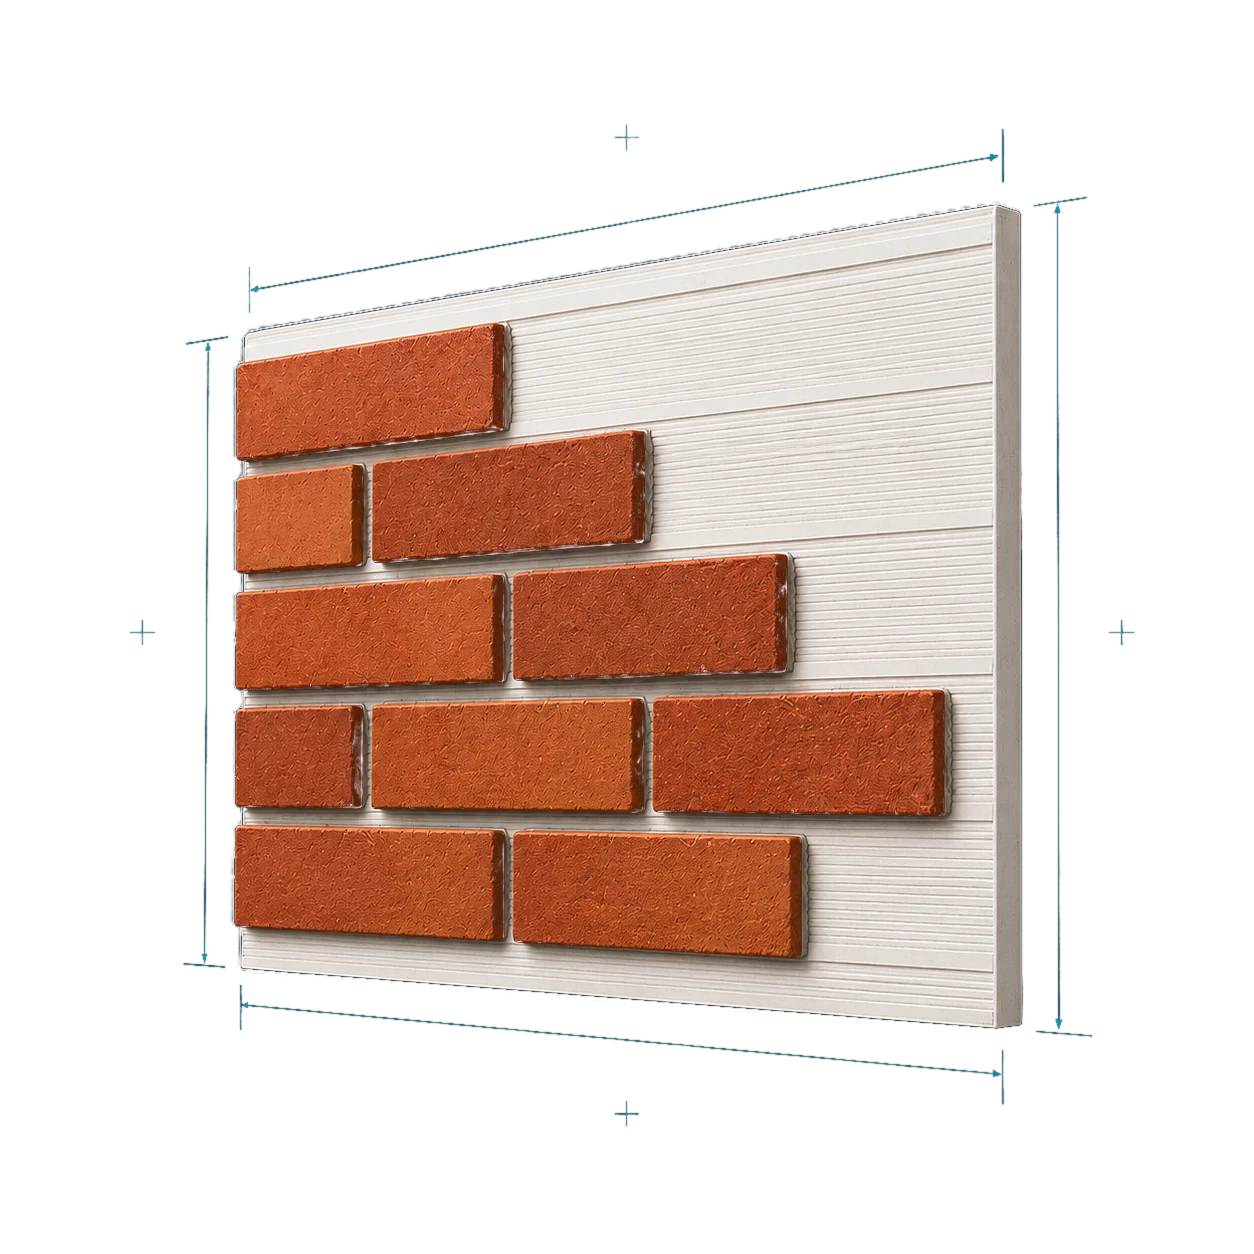
GRC brick-lining system
Lightweight brick-lining system for efficient architectural façades.
A1 • Non-combustibleExplore productSmartACP® Aluminium Composite Panel is a trademark of Smartcon Int’l Trade & Marketing Ltd.
Start a conversation
Tell us what you are specifying, where the project is located and the quantity you need. Our team usually responds within one business day.