
01
Reaction to fire
A1 reaction-to-fire classification reported to TS EN 13501-1. Confirm applicability to the supplied panel.
Channelled GRC panel / Brick-slip substrate
A channelled glass reinforced concrete panel designed to simplify brick-slip positioning across new-build and renovation projects.
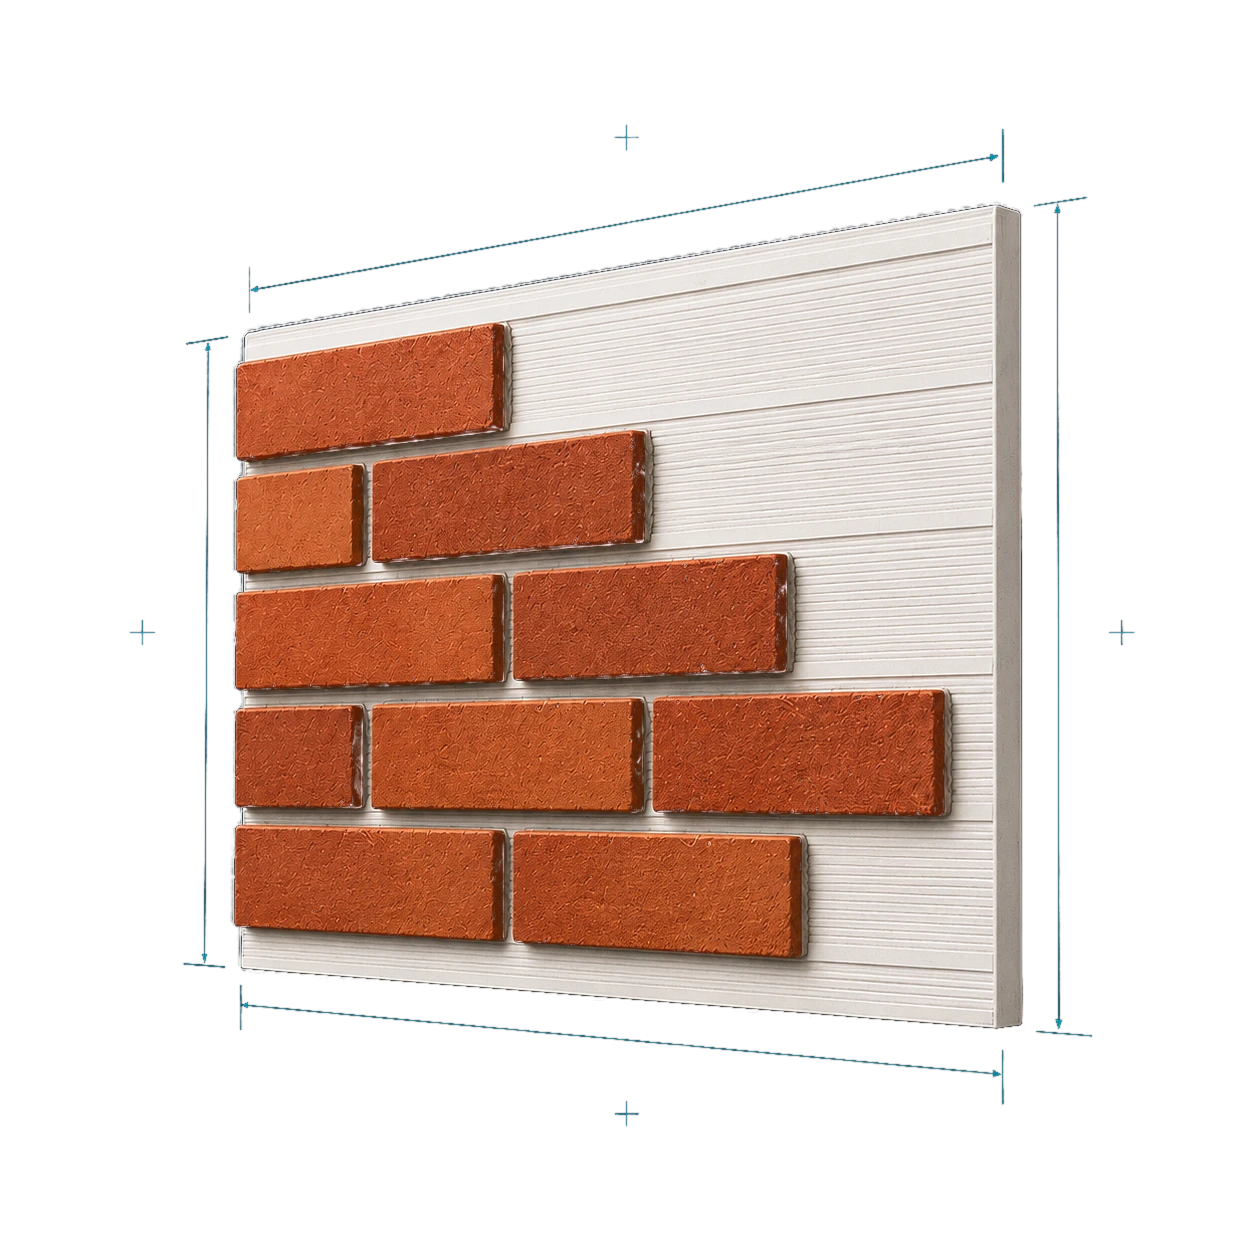
01 / Product overview
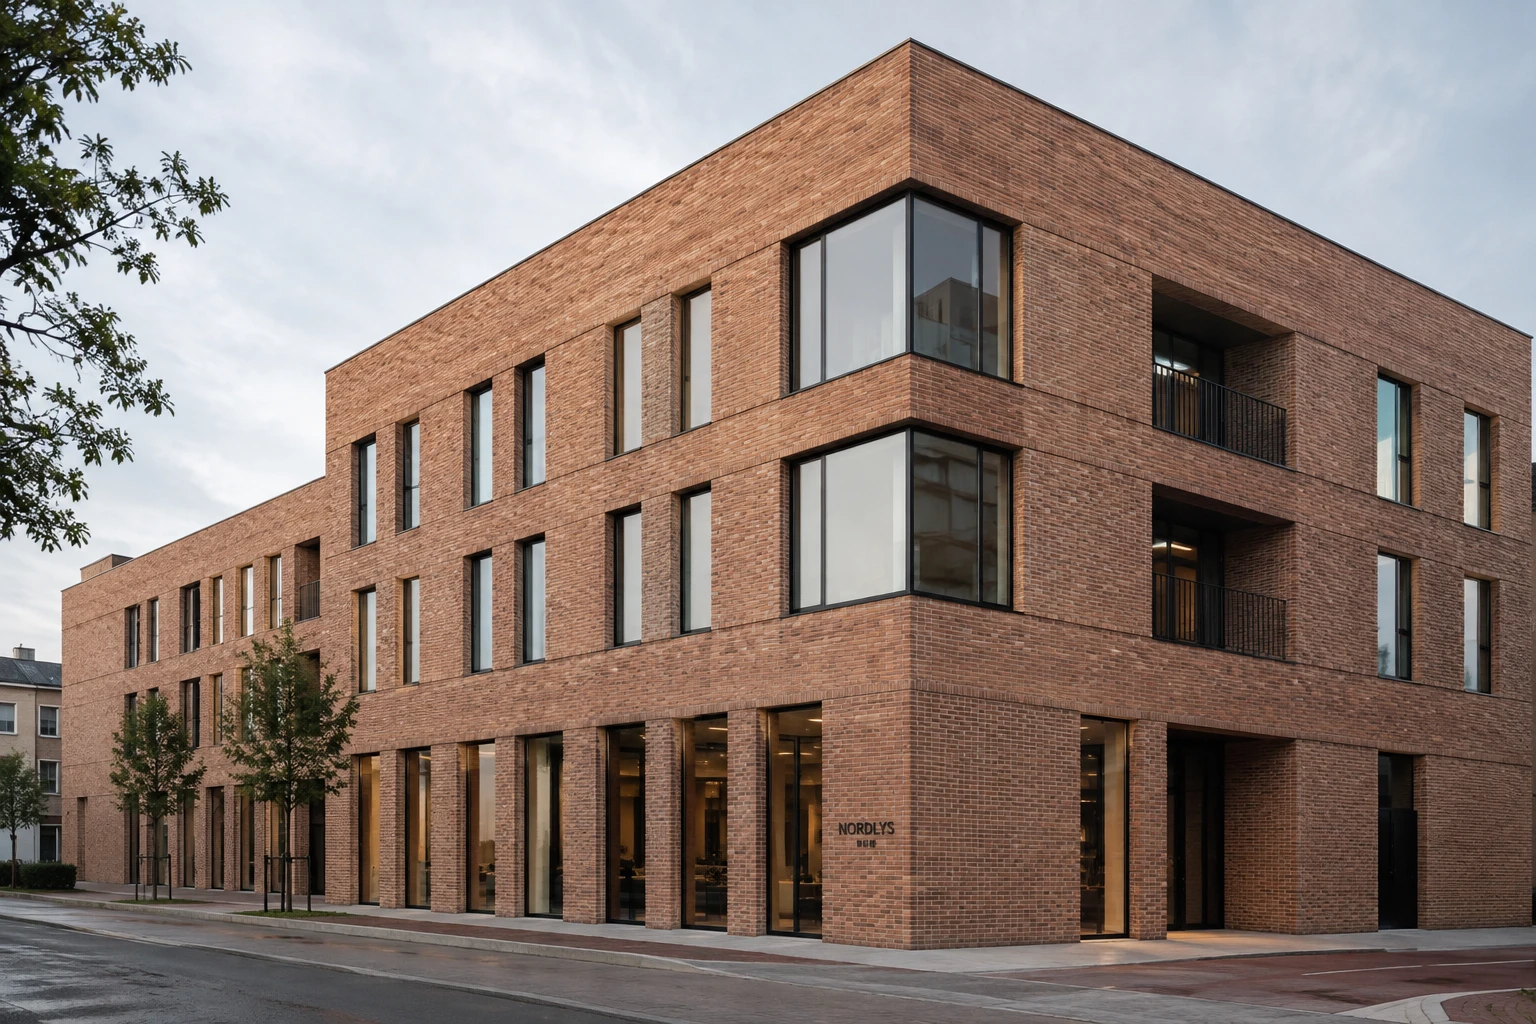
SmartGRC® uses pre-formed channels to guide brick-slip placement, reducing layout work and helping installers maintain consistent coursing. The cement-based GRC panel is reinforced with alkali-resistant glass fibres and designed for mechanical fixing to a supporting metal framework.
Request the latest technical documentation before final specification.
02 / Performance
A1 reaction-to-fire classification reported to TS EN 13501-1. Confirm applicability to the supplied panel.
Pre-formed channels guide brick-slip placement and coursing.
Simplified positioning can reduce specialist setting-out work on large areas.
Channel geometry supports repeatable brick-slip placement.
Cement-based panel reinforced with alkali-resistant glass fibres.
Suitable for metal-frame assemblies in new construction and renovation.
600 × 1.250 mm format for brick-slip façade layouts.
Designed for mechanical fixing to a supporting metal framework.
03 / Data
Reported test results and standard panel format.
| Property | Reported result | Test / classification standard |
|---|---|---|
| Reaction to fire | A1 | TS EN 13501-1 |
| Apparent density | 1.930 kg/m³ — mean | TS EN 12467 |
| Thermal conductivity | 1.20 W/(m·K) Dry, at 10 °C (λ10,dry) | TS EN 12664:2009 |
| Moisture movement | 0.08% — mean | TS EN 12467 |
| Water impermeability | No moisture traces or water droplets observed on the underside during testing. | TS EN 12467 |
Results relate to tested specimens and are not guaranteed minimum values unless expressly declared. Confirm applicability to the supplied panel and complete assembly before specification.
| Property | Reported result | Test standard |
|---|---|---|
| Water vapour resistance factor (μ) | 46 — mean | TS EN 12467, clause 7.3.4 |
| Freeze–thaw | RL = 0.86 | TS EN 12467, clause 7.4.1 |
| Warm water | RL = 0.80 | TS EN 12467, clause 7.3.5 |
| Soak–dry | RL = 0.83 | TS EN 12467, clause 7.3.6 |
Contact Smartcon for current profile dimensions, panel weight and order-specific requirements.
04 / Applications
Typical use areas listed by Smartcon. Final suitability depends on the complete assembly and project requirements.
05 / Assurance
Technical credibility depends on current documents and the performance of the complete installed system.
A1 classification reported to TS EN 13501-1. Its scope is limited to products of the same formulation, type, density and name as those covered by the report. Confirm applicability to the supplied panel before specification.
Brick-slip, adhesive, fixing, subframe and weathering requirements must be confirmed as a complete system.
Document control
06 / Guidance
Use a compatible cement-based brick-slip adhesive to position slips within the formed channels.
Panels are screwed directly to a supporting metal framework. Final fixing and subframe design require current system information.
The current product guidance specifies a diamond-headed spiral saw.
Mastic or paste is listed for joint gaps. Confirm compatibility with the brick-slip adhesive, weathering design and expected movement.
07 / Continue
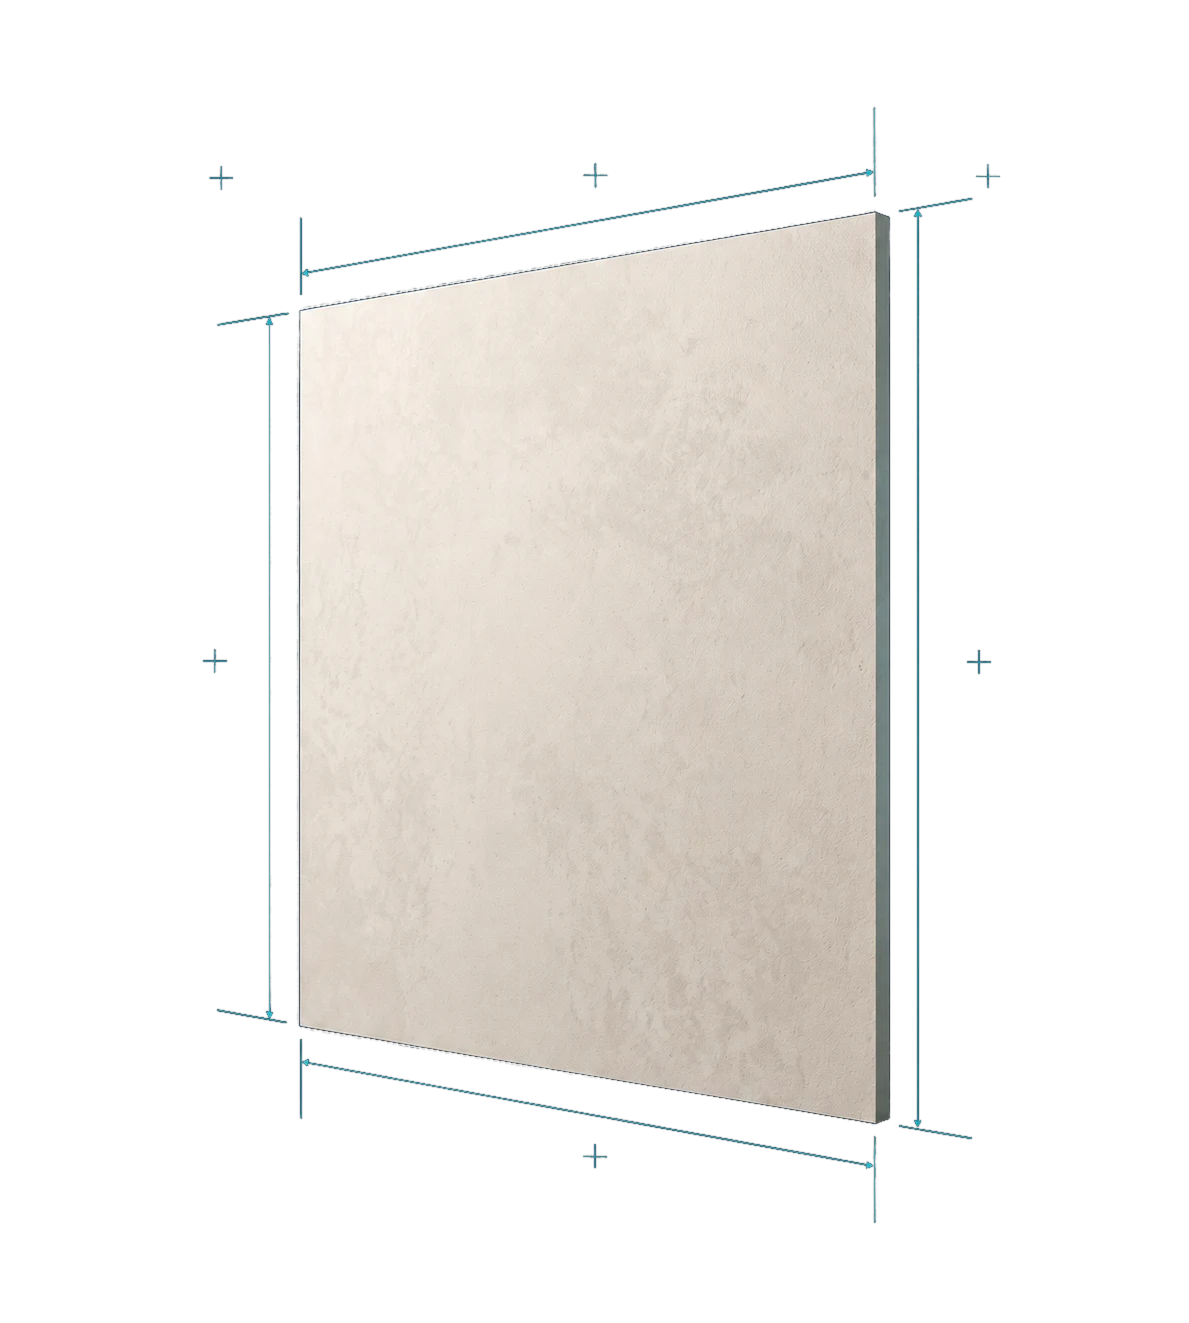
Fiber cement board
Non-combustible fibre cement board for modern façade systems.
A1 • TS EN 13501-1Explore product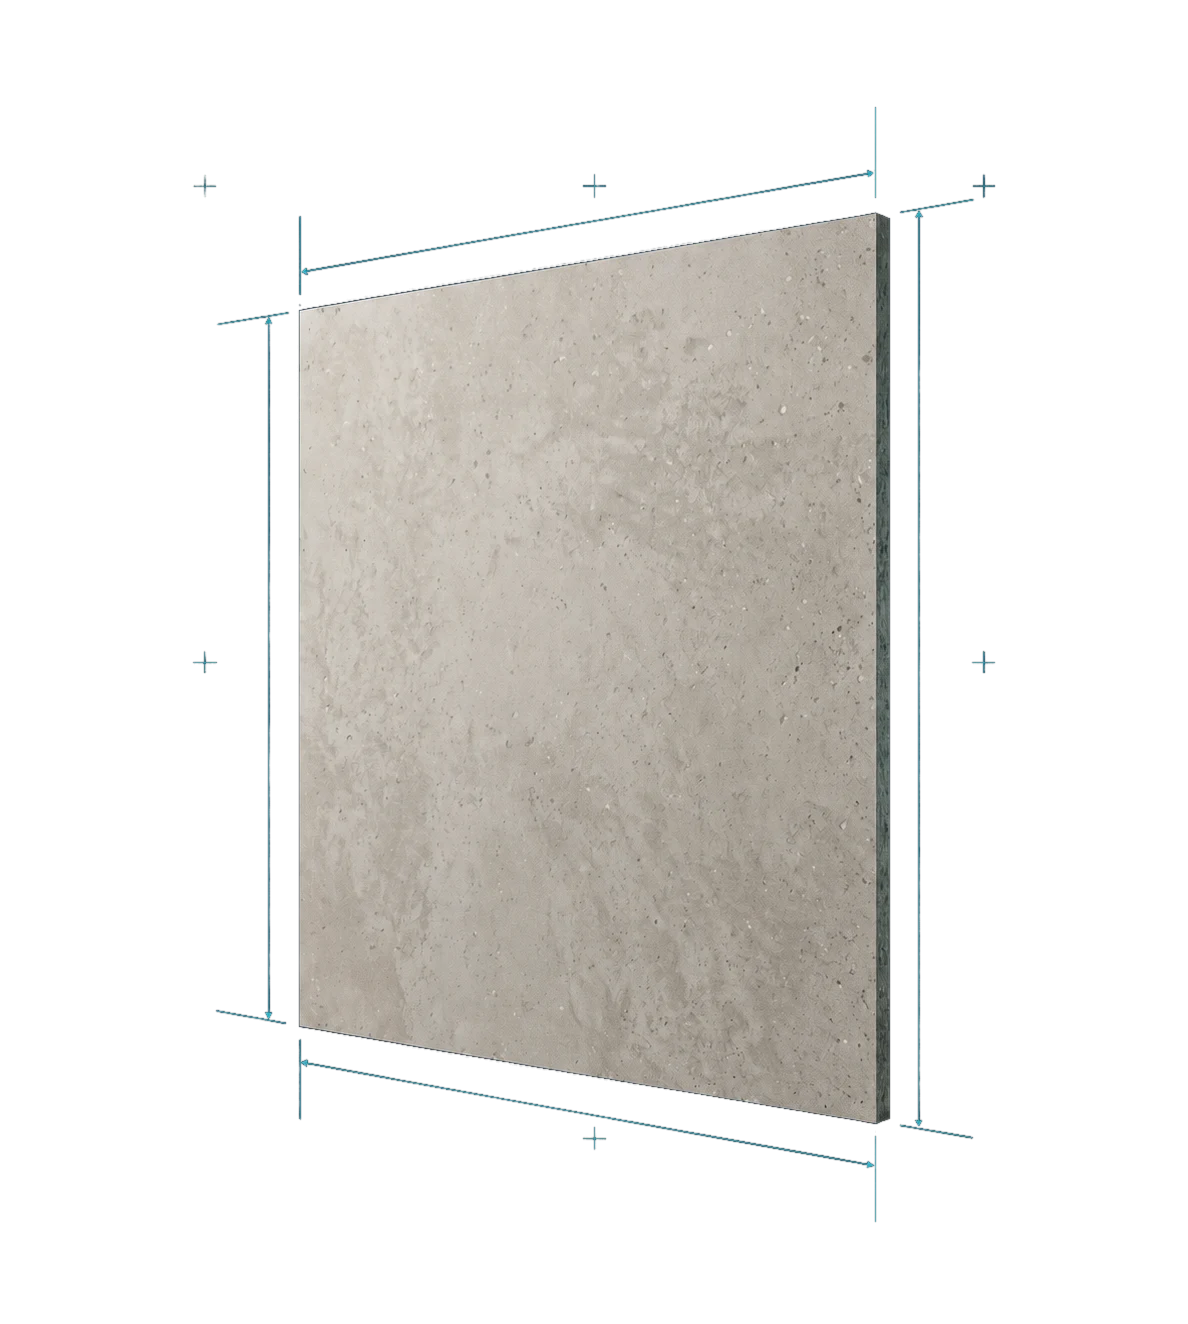
Cement-bonded board
Durable cement-bonded board for demanding construction applications.
B1 • TS EN 13501-1Explore product
Aluminium façade panel
Lightweight A2 aluminium panel for contemporary façade applications.
A2-s1,d0 • EN 13501-1Explore productSmartGRC® Brick Lining Panel is a trademark of Smartcon Int’l Trade & Marketing Ltd.
Start a conversation
Tell us what you are specifying, where the project is located and the quantity you need. Our team usually responds within one business day.